The short answer
Pick a window box, a lean-to or a freestanding catio. Frame 2x4 walls with studs at most 48 in apart, roof it with a fall of 1-1/2 in per foot, and screw 1 x 2 in welded wire or 1/2 in hardware cloth to the outside every 6 in. Our 8x6 freestanding catio takes two people about 18.5 to 29.5 hours and $1,132.11 in materials.
To build a DIY catio you frame a small wooden enclosure in 2x4s, wrap it in welded wire, roof it and fit it out for climbing. That is the whole idea, and it is within reach of anyone who has built a deck box or a garden bed: two people, a saw, a drill driver and a weekend or two. This guide walks through how to build a catio in the same order our builder’s plans use, from choosing the spot to the last push test on the door, with the quantities and costs our catio designer works out for a real design.
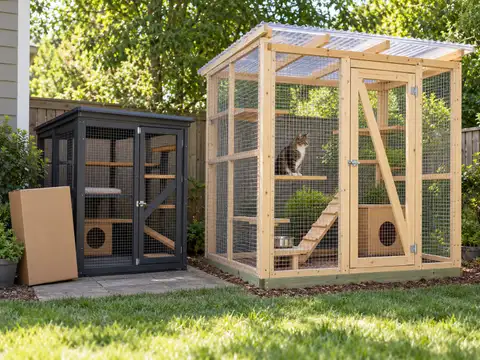
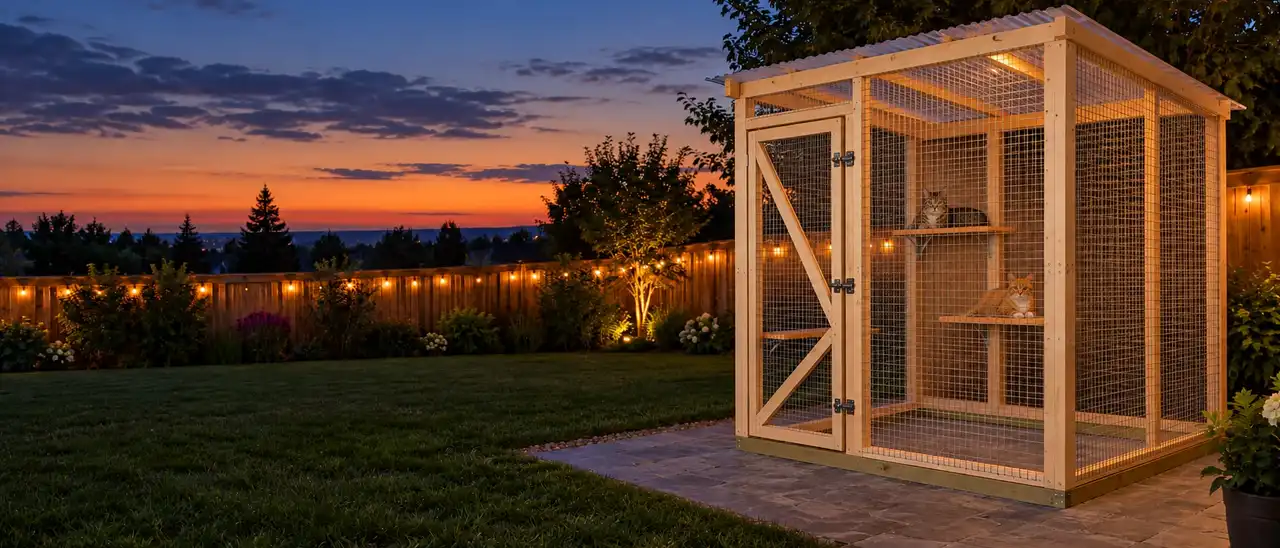
The numbers come from one design, our default: an 8 x 6 ft freestanding catio, 80 in tall at the front, with a walk-in door, a clear panel roof, three shelves and a litter nook. Its materials come to $1,132.11 at the shelf prices we read in October 2026, and it takes two people about 18.5 to 29.5 hours. If your catio is a different size or shape, the free catio plans and the designer redo every figure for it.
Choose the Type of DIY Catio First
Everything that follows depends on one decision: what the catio hangs on. There are three types, and they differ more in how they are held up than in how they look.
Window box catio
A window box is a mesh box bolted to the outside of a window, so the cats step out through the open sash. It is the smallest and cheapest catio: our window box catio for a 30 x 36 in window comes to $433.05 in materials. It needs a 2x8 ledger lag-screwed into the house framing and knee braces or legs under it, and it still needs a hatch to the outside for cleaning, as Best Friends1 points out.
Lean-to catio on the house
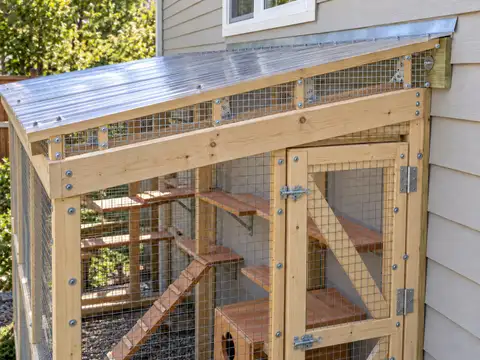
A lean-to uses the house wall as its back. You save one wall and the cats come and go through a window or a cat door. The roof sits on a 2x8 ledger fastened to the wall framing, never to brick or stone veneer. Our 6x4 lean-to costs $903.75 and the 8x5 $1,053.83; the catio attached to the house guide covers the fastening in detail.
Freestanding catio
A freestanding catio stands on its own on a patio, a deck or the lawn. It needs four walls and its own roof, but it can go anywhere in the yard and, at 200 sq ft or less, it usually falls under the model code’s permit exemption. Ours run from the 6x4 at $943.47 to the 12x10 at $1,850.11.
- 1Best Friends Animal Society Outdoor Catio Ideas: What You Need to Know (2026)
Size It for Your Cats
How big should a DIY catio be? Animal Welfare Victoria2 asks for at least 2 square meters, about 21.5 sq ft, per cat and a height of 2 m, about 79 in. The Association of Shelter Veterinarians3 (2022) sets 18 sq ft per adult cat as the minimum for cats housed together. We use 21.5 sq ft as the green line, so the 8x6 at 48 sq ft suits two cats.
Height matters as much as floor. Cats use a catio vertically, so plan for at least two shelves at different heights (Victoria’s minimum), one more for each extra cat, and a hiding place per cat. The catio size calculator turns a number of cats into a floor size, or tells you how many cats the space you have will hold.
Watch out
Check the window before anything else
If the catio covers a window, make sure it is not a bedroom’s emergency escape window. The IRC4 (2021, R310) requires one per sleeping room, opening to the yard, and anything over it must come off from inside without a key or tool. Our designer refuses a window box or lean-to on that window.
- 2Animal Welfare Victoria (Agriculture Victoria, Australia) Building a cat enclosure attached to an existing structure (2026)
- 3Association of Shelter Veterinarians The Guidelines for Standards of Care in Animal Shelters, Second Edition, sections 4.2.1 and 4.9 (2022)
- 4International Code Council Chapter 1 Scope and Administration, R105.2 Work exempt from permit (2021)
- 5International Code Council Chapter 3 Building Planning, R310 Emergency Escape and Rescue Openings (2021)
- 6International Code Council Chapter 5 Floors (2021)
Gather the Materials and Tools
A catio is a short shopping list in long quantities. For the 8x6 default, the designer buys:
| Group | What it is | Cost |
|---|---|---|
| Lumber | 2x4 studs, plates and rails, 2x6 purlins, treated bottom plates, cedar shelves | $268.75 |
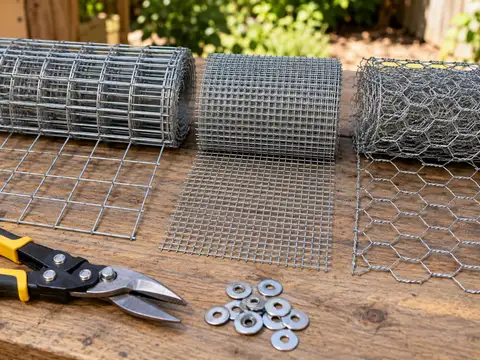
| Mesh | 1 x 2 in welded wire, 16 gauge, galvanized, in 3 ft x 25 ft rolls | $251.96 |
| Roofing | Corrugated polycarbonate panels and their screws | $193.44 |
| Hardware and fasteners | Stainless screws and washers for the mesh, hurricane ties, hinges, latches, shelf brackets | $390.15 |
Two lines surprise most first-time builders. The mesh screws and washers come to 591 of each on this design, because the wire is fixed every 6 in along every stud, plate and rail. And the purlins are 2x6, not 2x4: the designer sizes them for the snow load you pick (30 psf by default) and keeps them at 95% of their span limit or less.
The tools are basic: a miter or circular saw, a drill and an impact driver, a level, a speed square, a tape, aviation snips for the wire, gloves, and a ladder for the roof. Every line, with the store and the day we read its price, is in the catio cost calculator.
Build the Catio, Step by Step
The six steps are the stages of our builder’s plan, in the order the designer draws them for a freestanding or lean-to catio. A window box starts instead with the ledger, braces and floor, then the box frame, and ends with a hatch, with no shelves inside.
Before you start: lay out the base
Mark the footprint on the patio, deck or ground and check it is square: the two diagonals of the rectangle must match. The bottom plates are the only framing that touches the base, so they are the only pressure-treated 2x4s. The IRC4 (2021, R317.1) requires treated or naturally durable wood within 6 in of the ground, and R317.3.1 requires hot-dip galvanized or stainless fasteners in it.
On a patio the plates are anchored with concrete screws, on a deck with structural screws into the joists. On the lawn, a mesh apron stops digging: either 12 in flat on the surface and pinned, or buried 12 in. On the 8x6 that apron adds $160.74, almost all of it mesh and pins.
1. Walls
Cut the plates, studs and mesh rails from the cut list and build each wall flat on the ground. Our plans put studs at most 48 in apart and a horizontal rail wherever two bands of mesh meet, so every edge of every piece of wire has wood behind it. Stand the walls, screw the corners together and check again: plumb at every corner, diagonals within 1/4 in.
2. Roof framing
Lay the purlins across the side walls, with a stud under each purlin under a panel roof. The roof falls 1-1/2 in per foot away from the house or the back wall, the least Palram7 asks for its Suntuf panels. Then tie both ends of every purlin to the top plate with a Simpson8 H2.5A hurricane tie and all ten of its nails. The 8x6 uses 4 2x6 purlins and 8 ties. Simpson rates the tie at 615 lb of uplift in spruce-pine-fir; that is a connector rating, not a wind design for your site.
3. Mesh on the walls
This is the longest step and the one that decides whether the catio holds a cat. Cut each piece so it laps 1 in onto the frame at every edge. Start at the bottom and screw it every 6 in with a #10 x 1 in stainless pan head screw through a stainless fender washer, so the washer straddles the wire. On the side walls, run the top band past the top plate up to the roof cover and screw it to the end of every purlin: otherwise a gap opens between the purlins, and a cat finds it.
Which mesh? Galvanized welded wire with openings of 2 in or less, or 1/2 in hardware cloth. Not chicken wire: Utah State notes that predators tear it, and the shelter vets (ASV 2022) ask that an outdoor space keep predators out. The best wire for a catio guide compares the three with their real costs.
4. Roof
Lay the polycarbonate panels label side up with one corrugation of side lap, pre-drill 1/4 in and screw on the crown of every other rib at every purlin. A solid roof gives shade and rain cover and carries snow; a mesh roof lets in sun but has no snow rating from any maker we could find, so with any snow load the designer marks it “not verified”. A half roof, panels over the back half and mesh over the front, comes to $1,236.21 on the 8x6.
5. Door
Build the door frame square with a diagonal brace running down to the hinge side, screw on the mesh, hang it on two hinges so it opens out, and fit two latches, one high and one low. Add 1x2 stops on all four sides that the door closes against with 1/2 in of overlap. Then do the push test: latch it and push hard at every corner and along the bottom. Nothing should move and no gap should open.
The ASV (2022) recommends a double-door entry on every enclosed outdoor space. Our airlock option adds a 36 x 42 in mesh vestibule and a second door inside the first; on the 8x6 it brings the total to $1,385.81. In the free 8x6 plan the airlock is a recommended additional feature, not included in this plan: turn it on in the designer and the plan draws it.
6. Shelves and comfort
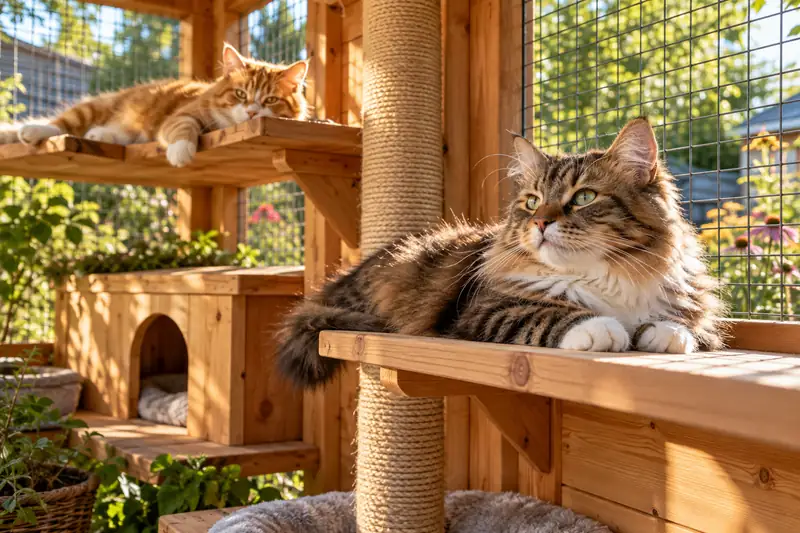
Fix cedar 1x6 shelves on Simpson8 SBV brackets, stepping up the walls so a cat can walk from one to the next. Nothing the cats lie on or scratch is pressure-treated. Add the litter nook (Humane World for Animals9: a litter box in the catio, or easy access back into the house), a hiding box per cat, a scratching post and water under the solid part of the roof.
Before the cats go in
Walk around the catio and press every seam. There should be no gap over 1 in anywhere, 1/2 in with kittens, and no cut wire end pointing in. Cat Protection NSW advises watching the cats on their first visits, because some find a way out the builder did not see.
- 4International Code Council Chapter 1 Scope and Administration, R105.2 Work exempt from permit (2021)
- 5International Code Council Chapter 3 Building Planning, R310 Emergency Escape and Rescue Openings (2021)
- 6International Code Council Chapter 5 Floors (2021)
- 7Palram Americas (panel maker) SUNTUF Corrugated Polycarbonate Panels Installation Guide, Form 409 (2010)
- 8Simpson Strong-Tie (maker) Wood Construction Connectors catalog C-C-2026, H2.5A hurricane tie (2026)
- 9Humane World for Animals (formerly the Humane Society of the United States) Catios: Safe Outdoor Enclosures for Happy, Healthy Cats (2026)
How Long a DIY Catio Takes
Our estimate for two people with basic power tools and every material on site is 18.5 to 29.5 hours for the 8x6, not counting shopping, ground preparation or painting. The mesh takes the most time, three to six hours on its own. A window box is a long day (8 to 13 hours); the 12x10 is closer to a week of evenings (28 to 44 hours).
If you would rather pay someone, the published hourly rates we found run $50 to $100 per worker hour (Fixr and HomeAdvisor), which puts a hired crew of two at $1,850 to $5,900 for the 8x6. Here is every design side by side:
| Design | Floor | Cats | Materials | Build time | Labor if hired |
|---|---|---|---|---|---|
| Window box catio | 5.3 sq ft | perch | $433.05 | 8 to 13 h | $800 to $2,600 |
| 6' x 4' lean-to catio | 24 sq ft | 1 | $903.75 | 13 to 20.5 h | $1,300 to $4,100 |
| 8' x 5' lean-to catio | 40 sq ft | 1 | $1,053.83 | 15.5 to 25 h | $1,550 to $5,000 |
| 12' x 6' lean-to catio | 72 sq ft | 3 | $1,276.36 | 19 to 30 h | $1,900 to $6,000 |
| Small catio: 6' x 4' freestanding | 24 sq ft | 1 | $943.47 | 15 to 24 h | $1,500 to $4,800 |
| 6' x 6' freestanding catio | 36 sq ft | 1 | $996.45 | 17.5 to 27.5 h | $1,750 to $5,500 |
| 8' x 6' freestanding catio | 48 sq ft | 2 | $1,132.11 | 18.5 to 29.5 h | $1,850 to $5,900 |
| 10' x 8' freestanding catio | 80 sq ft | 3 | $1,564.70 | 24 to 38 h | $2,400 to $7,600 |
| Large catio: 12' x 10' freestanding | 120 sq ft | 5 | $1,850.11 | 28 to 44 h | $2,800 to $8,800 |
Is a DIY Catio Cheaper Than a Kit?
Usually, for anything bigger than a window box. The store kits we saw listed on Oct 14, 2026 ran from $124.99 for a small window box to $1,699.00 for a steel walk-in run, but most under $300 are not walk-in and use light frames. The catio kit vs DIY guide lines them up against our plans at the same size.
Permits and Neighbors
A freestanding catio of 200 sq ft or less is exempt from a building permit in the model code (IRC4 2021 R105.2), and every one of our freestanding plans is under that. Your town can still differ, setbacks still apply, and anything fastened to the house is outside that exemption. Humane World for Animals9 adds the obvious: renters ask the landlord, and HOAs can have their own rules.
- 4International Code Council Chapter 1 Scope and Administration, R105.2 Work exempt from permit (2021)
- 5International Code Council Chapter 3 Building Planning, R310 Emergency Escape and Rescue Openings (2021)
- 6International Code Council Chapter 5 Floors (2021)
- 9Humane World for Animals (formerly the Humane Society of the United States) Catios: Safe Outdoor Enclosures for Happy, Healthy Cats (2026)
Next Steps
Open the catio designer with your space and your number of cats: it sizes the catio, runs every check and prices the materials, free. When you are ready to build, the builder’s plan draws every wall stud by stud, every cut on a store board and every piece of mesh on its roll.
Sources
Every number in this guide that does not come from our own catio designer was checked against these 12 documents, numbered in the order the text first cites them and read between Oct 8, 2026 and Oct 13, 2026. 12 are welfare bodies, codes, makers and stores.
- 1Best Friends Animal SocietyOutdoor Catio Ideas: What You Need to Know (2026)
- 2Animal Welfare Victoria (Agriculture Victoria, Australia)Building a cat enclosure attached to an existing structure (2026)
- 3Association of Shelter VeterinariansThe Guidelines for Standards of Care in Animal Shelters, Second Edition, sections 4.2.1 and 4.9 (2022)
- 4International Code CouncilChapter 1 Scope and Administration, R105.2 Work exempt from permit (2021)
- 5International Code CouncilChapter 3 Building Planning, R310 Emergency Escape and Rescue Openings (2021)
- 6International Code CouncilChapter 5 Floors (2021)
- 7Palram Americas (panel maker)SUNTUF Corrugated Polycarbonate Panels Installation Guide, Form 409 (2010)
- 8Simpson Strong-Tie (maker)Wood Construction Connectors catalog C-C-2026, H2.5A hurricane tie (2026)
- 9Humane World for Animals (formerly the Humane Society of the United States)Catios: Safe Outdoor Enclosures for Happy, Healthy Cats (2026)
- 10AAHA and AAFP2021 AAHA/AAFP Feline Life Stage Guidelines: General Litter Box Considerations (2021)
- 11Cat Protection Society of NSW (Australia)Factsheet: Cat-proof fencing and enclosures (2023)
- 12Utah State University ExtensionRodents and Backyard Chickens (2018)