20 ideas, each one a real design
Catio ideas
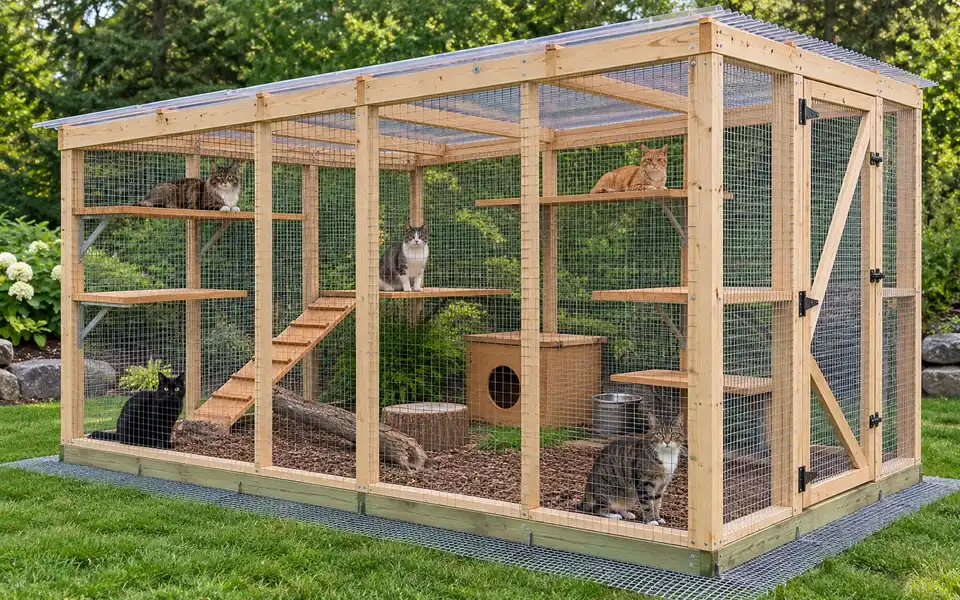
From a box on a window to a walk-in for six cats. These are not photos of other people's builds: each idea is drawn by our catio designer, with its size, the cats it suits, its checks and its materials priced. Open any of them and resize it to your space.
- Ideas
- 20
- Groups
- 4
- With a free plan
- 7
- Materials
- $433 to $2,277
3 ideas
Window Box Catio Ideas
The smallest catios: a mesh box on the outside of a window, held on a ledger bolted to the house framing. The cats come and go through the open sash, and a hatch lets you clean it from outside.
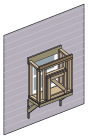
Fastened to the house, on braces
A treated 2x8 ledger is lag-screwed into the wall framing under the sill, never into siding or veneer alone. Two knee braces carry the front back to the wall.
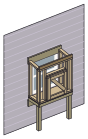
Fastened to the house, on legs
The same ledger holds the back; two 4x4 legs on pavers carry the front where the wall should not take the load alone.
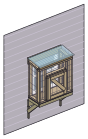 Free plan
Window box
Window box on knee braces
The classic window catio for a 30 x 36 in window, on 45 degree braces under the floor, a solid roof and a cleaning hatch.
- Window
- 30 x 36 in
- Box
- 42" x 18"
- Roof
- solid panel roof
8 of 8 planner checks passed
Materials about $433
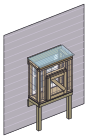
Window box
Window box on legs
The same box standing on two 4x4 legs on pavers instead of braces, for a ground floor window where the wall cannot take the load alone.
- Window
- 30 x 36 in
- Box
- 42" x 18"
- Roof
- solid panel roof
8 of 8 planner checks passed
Materials about $451
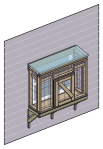
Window box
Wide window box for a picture window
Sized for a 48 x 40 in window: the box grows with the window, the braces and the ledger follow.
- Window
- 48 x 40 in
- Box
- 60" x 18"
- Roof
- solid panel roof
8 of 8 planner checks passed
Materials about $548
4 ideas
Lean-To Catio Ideas
A catio against the house wall saves a wall and puts the cats a window or a cat door away from the outdoors. The roof sits on a ledger fastened to the house framing.
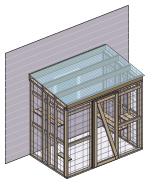
The house is the fourth wall
Three walls of its own; the roof falls away from the house on a 2x8 ledger flashed against the wall.
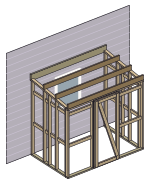
The ledger and the end studs
The roof ledger and the side walls' end studs are lag-screwed into the house framing. Brick or stone veneer blocks the design.
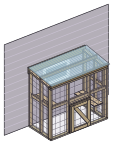
Lean-to
Small lean-to with a hatch
A 6x3 lean-to, 60 in tall, for one cat under a window: too low for a door, so you reach in through a hatch.
- Size
- 6x3 ft, 18 sq ft
- Cats
- 1
- Door
- 24" hatch
9 of 11 planner checks passed
Materials about $795
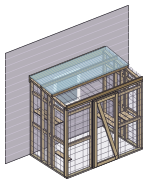 Free plan
Lean-to
Walk-in lean-to, half roof
An 8x5 walk-in with panels over the half next to the house and mesh over the rest, so the cats choose sun or shade.
- Size
- 8x5 ft, 40 sq ft
- Cats
- 1
- Door
- 30" walk-in
11 of 11 planner checks passed
Materials about $1,057
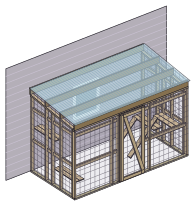 Free plan
Lean-to
Long lean-to with ramps
A 12x6 lean-to along the house for three cats, shelves stepping up both side walls and two ramps between them.
- Size
- 12x6 ft, 72 sq ft
- Cats
- 3
- Door
- 30" walk-in
10 of 10 planner checks passed
Materials about $1,288
See all 4 ideas in this group+1
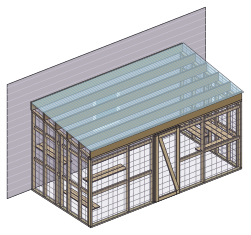 Lean-to for a multi-cat homeA 16x8 lean-to for five cats, with six shelves and two perches: the size the designer proposes once a household reaches four or five cats.10 of 10 planner checks passed · materials about $2,006Open in the designer: Lean-to for a multi-cat home
8 ideas
Freestanding Catio Ideas
Four walls and a roof anywhere in the yard: on a patio, a deck or the lawn. Every one of these is under the 200 sq ft the model code exempts from a permit.
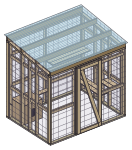
Walk-in, 80 in at the front
Tall enough for a 30 x 76 in door: you walk in to clean, and the cats get the height to climb.
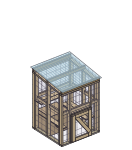
Low, opened through a hatch
Under 76 in at the front there is no room for a door, so you reach in through a hatch. Smaller, and below our height line for climbing.
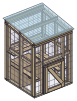
Freestanding
Compact patio catio
A 4x4 freestanding catio, 60 in tall, for one cat on a small patio, opened through a hatch.
- Size
- 4x4 ft, 16 sq ft
- Cats
- 1
- Door
- 24" hatch
8 of 10 planner checks passed
Materials about $732
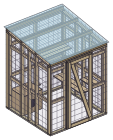 Free plan
Freestanding
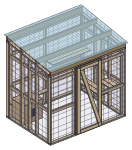
Square walk-in catio
A 6x6 walk-in with a door at the front, shelves on three walls and a litter nook.
- Size
- 6x6 ft, 36 sq ft
- Cats
- 1
- Door
- 30" walk-in
9 of 9 planner checks passed
Materials about $996
 Free plan
Freestanding
The 8x6 walk-in for two cats
Our default: walk-in, a clear panel roof checked for 30 psf of snow, three shelves, a perch and a litter nook.
- Size
- 8x6 ft, 48 sq ft
- Cats
- 2
- Door
- 30" walk-in
9 of 9 planner checks passed
Materials about $1,132
See all 8 ideas in this group+5
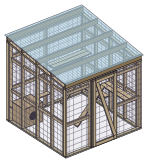 Catio on a deck, with rampsAn 8x8 catio screwed down to a deck, with two ramps up to the high shelves for an older cat.9 of 9 planner checks passed · materials about $1,279Open in the designer: Catio on a deck, with ramps
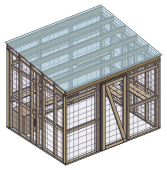 Roomy catio for three catsA 10x8 walk-in for three cats, four shelves at different heights and room for a ramp.9 of 9 planner checks passed · materials about $1,565Open in the designer: Roomy catio for three catsView plan: Roomy catio for three cats
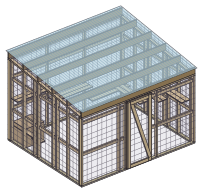 Large catioA 12x10 walk-in for five cats, still under the 200 sq ft permit line of the model code.9 of 9 planner checks passed · materials about $1,850Open in the designer: Large catioView plan: Large catio
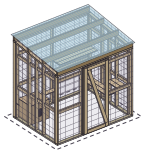 Catio on the lawn, dig-proofThe 8x6 standing on the grass, with a mesh apron buried 12 in and turned out so nothing digs in.9 of 9 planner checks passed · materials about $1,273Open in the designer: Catio on the lawn, dig-proof
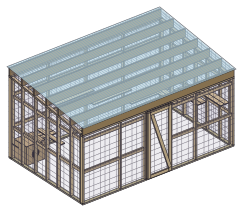 Catio for six catsA 16x10 walk-in, 160 sq ft, the size the designer proposes for six cats.9 of 9 planner checks passed · materials about $2,277Open in the designer: Catio for six cats
5 ideas
Roof, Tunnel and Entry Ideas
The options that change how a catio is used more than how big it is: a roof that lets in the sun, a tunnel from the house, an airlock at the door.
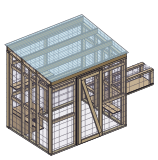
A tunnel to the house
An 18 x 18 in mesh tunnel off a side wall, up to 30 ft, to a door or a window of the house.
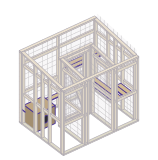
A double-door airlock
A 36 x 42 in mesh vestibule inside the door with a second door, so a cat that slips past one door is still inside.
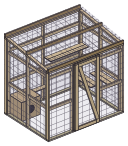
Freestanding
Mesh roof for full sun
The 8x6 with a mesh roof, for a climate with no snow: all sun, with shade from shelves and a hiding box.
- Size
- 8x6 ft, 48 sq ft
- Cats
- 2
- Door
- 30" walk-in
7 of 8 planner checks passed
Materials about $949
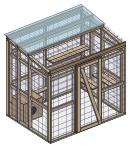
Freestanding
Half solid, half mesh roof
Panels over the back half for rain and shade, mesh over the front for sun and air.
- Size
- 8x6 ft, 48 sq ft
- Cats
- 2
- Door
- 30" walk-in
10 of 10 planner checks passed
Materials about $1,126
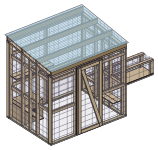
Freestanding
Catio with a 6 ft tunnel
An 18 x 18 in mesh tunnel off the side wall, to a door or a window of the house.
- Size
- 8x6 ft, 48 sq ft
- Cats
- 2
- Door
- 30" walk-in
9 of 9 planner checks passed
Materials about $1,249
See all 5 ideas in this group+2
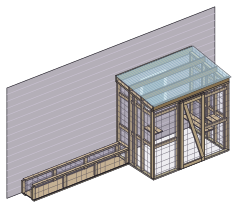 Lean-to with a tunnel along the wallA lean-to whose tunnel runs 10 ft along the wall to a second window.9 of 10 planner checks passed · materials about $1,273Open in the designer: Lean-to with a tunnel along the wall
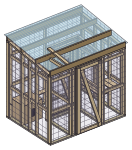 Double-door airlockA 36 x 42 in mesh vestibule inside the door with a second door, the double entry the shelter vets recommend.9 of 10 planner checks passed · materials about $1,386Open in the designer: Double-door airlock
The $29 builder's plan
Free to design. $29 to build from.
Every idea above is free to open, check and price. The builder's plan is drawn from the catio you finish, for one payment. These are real sheets from the 27-sheet plan for the 8x6 freestanding catio.
Free
- The design in 3D, and every change you make to it
- Every planner check, with its rule and its source
- The materials list priced line by line, labor shown apart
- A summary PDF of the design and its checks
$29 once
- Every wall framed, each stud dimensioned from the end of the plate
- The cut list, every cut assigned to a store board
- The mesh cutting plan, every panel placed on a roll
- The roof, the door, the shelves and the details, drawn to scale
- The shopping list with store prices and the build, step by step
You check out in the designer, with your design loaded. If the plan has an error, we fix it or refund you within 30 days. Guarantee terms.
Real sheets from the 27-sheet sample plan for the 8x6 freestanding catio
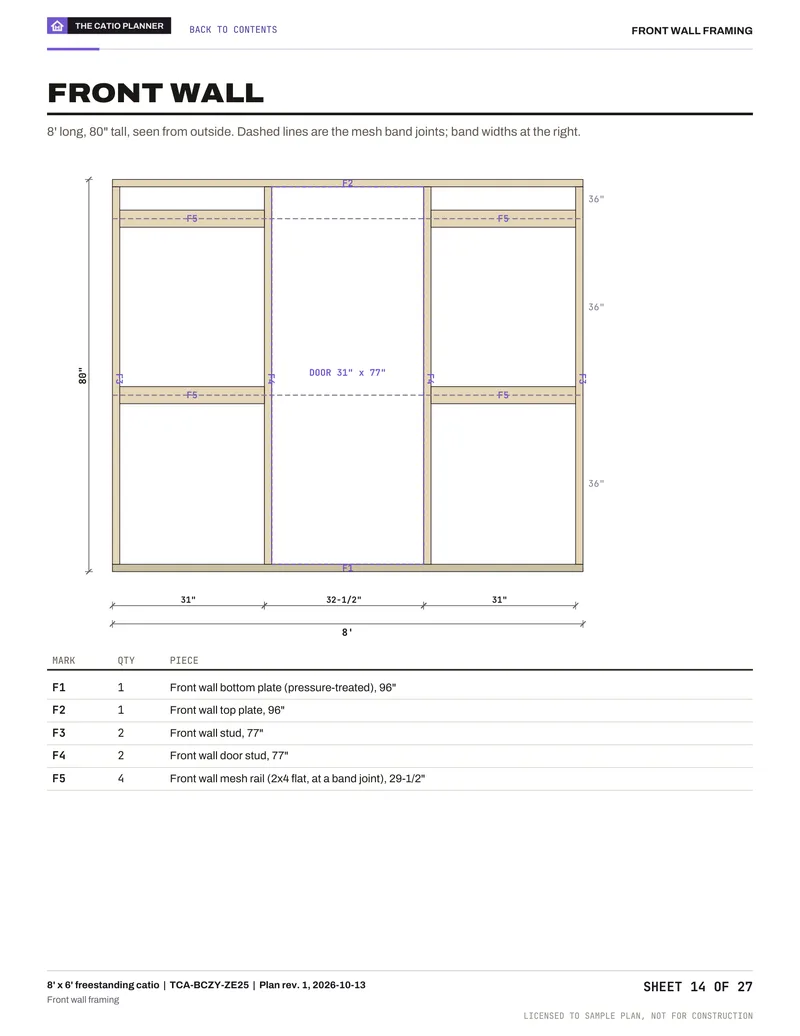
14Wall framing
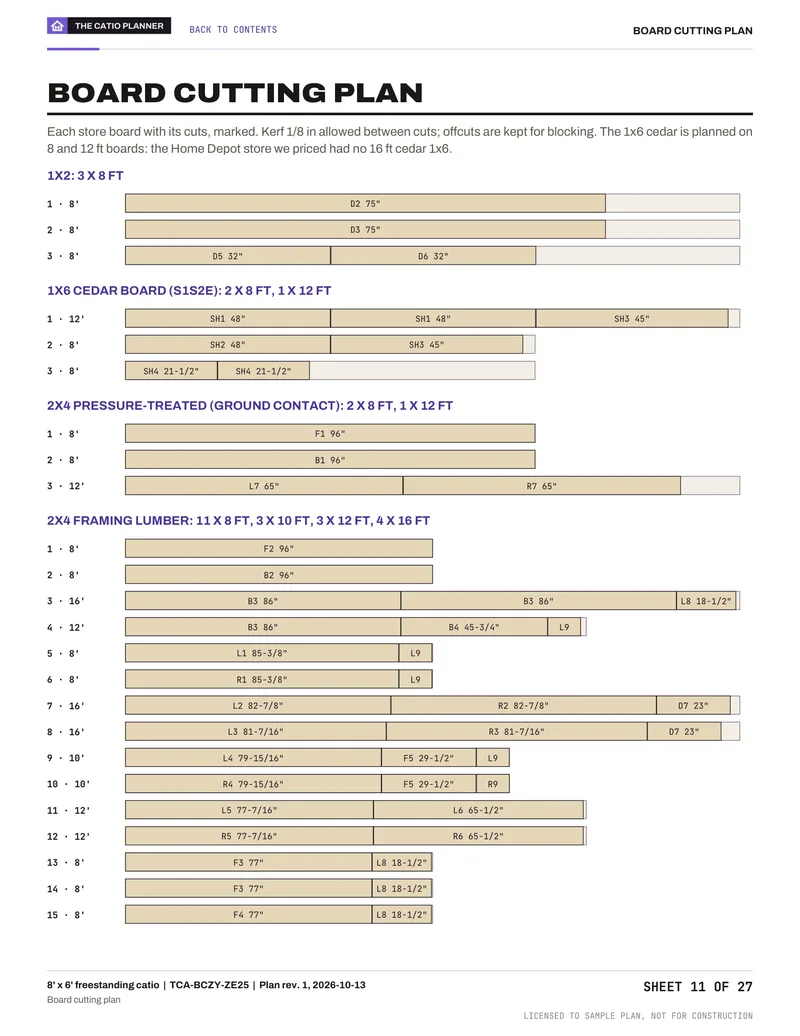
11Cutting plan
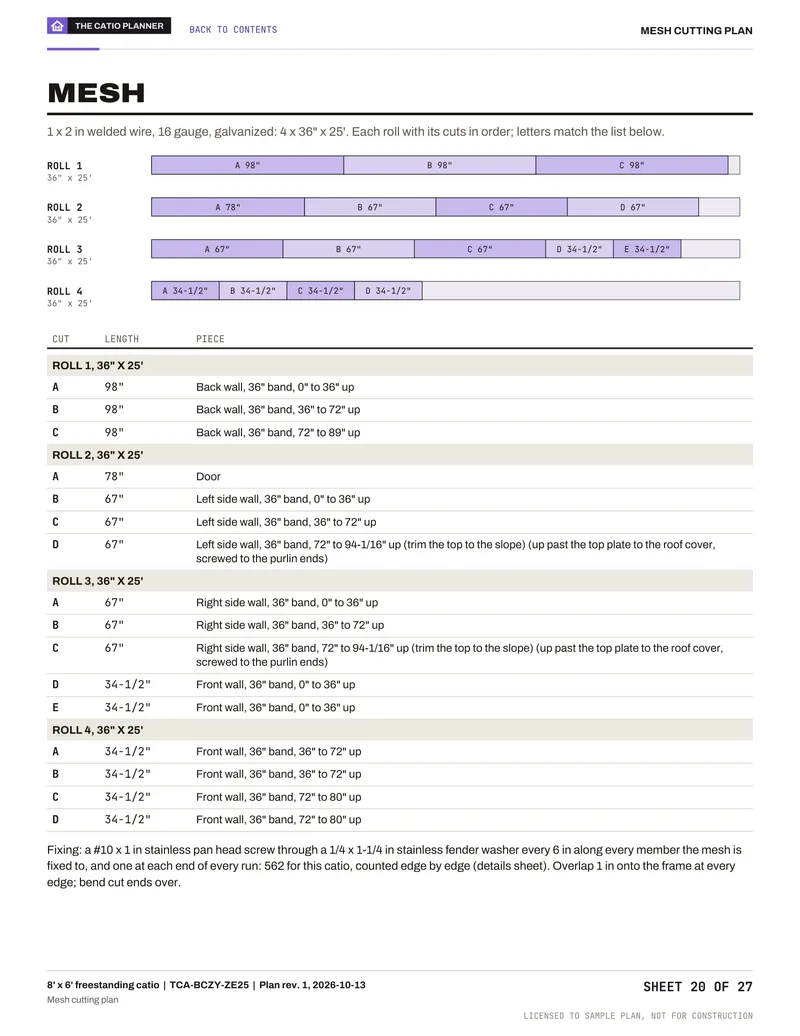
20Mesh plan
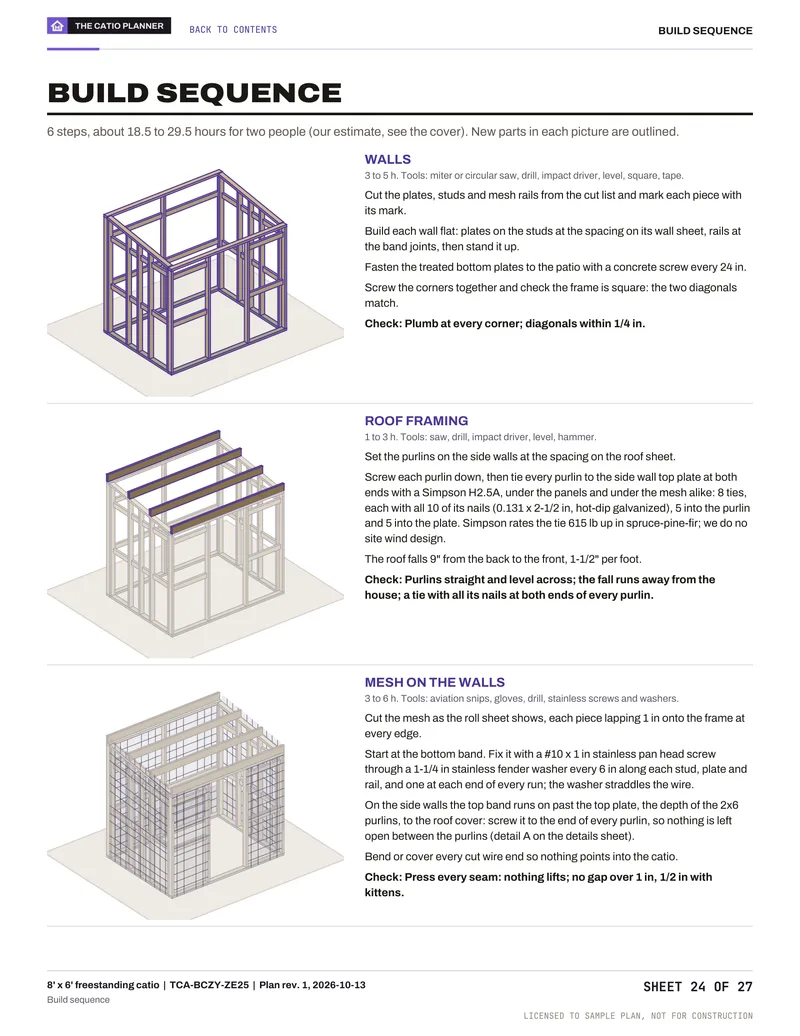
24Build steps
Questions
Anything else? Write to us or read the questions about the plans.
Questions about catio ideas
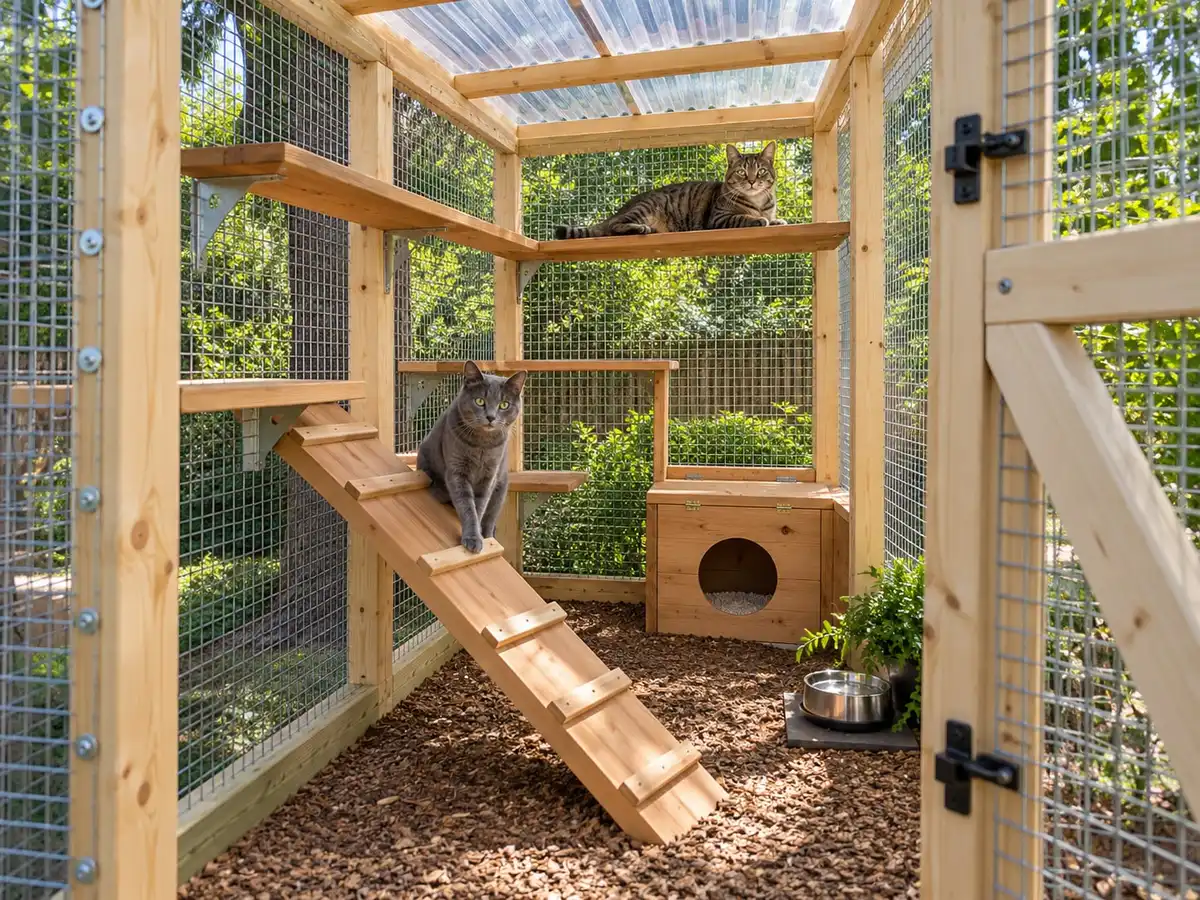
Decorate a catio with things cats use: cedar shelves at different heights, a scratching post, a hiding box per cat, and pots of cat-safe plants. Use only plants on the ASPCA non-toxic list; never lilies: the FDA warns the whole lily plant is toxic to cats. Skip treated wood anywhere a cat lies or scratches.
Free enrichment in a catio is mostly layout: shelves a cat can walk between, a high perch with a view, a cardboard box to hide in, a sunny spot and a shaded one. Welfare guides such as Animal Welfare Victoria's ask for at least two platforms at different heights and a place to scratch.
The materials for the 20 ideas here run from $433 to $2,277 before tax and delivery, in 2x4 framing and welded wire. Cheap kits on a small footprint are mostly steel or fabric; the plans page compares the kit prices we found.
Many do, but it depends on the cat, so start with short supervised visits. What makes a catio usable, according to the welfare guides we read, is choice: sun and shade, a high perch, a hiding place, water, and a way back indoors or a sheltered litter box.
Your catio, your cats
Pick an idea. Make it fit your yard.
Open any idea in the designer and change the size, the roof, the door and the shelves. The checks and the materials list follow every change. Free, no account.
- Designing
- Free
- Builder's plan
- $29 once
- Account
- Not needed