Free catio plans · 9 designs
Free catio plans, sized by your cats, every board and roll counted.
One window box, 3 lean-tos against the house and 5 freestanding walk-ins, all drawn by the same designer: framed in 3D, checked for the cats and the snow, and priced line by line. Pick one, then change anything.
- Designing
- Free
- Builder's plan
- $29 once
- Account
- Not needed
Where will it go, and for how many cats?
Where it goes
Cats using it at once
In the yard or against a wall, it shows the smallest of our sizes that passes the space and shelf checks for that many cats at 30 psf of snow, not the size your cats need: more room is always better, and floor area is not a full welfare assessment. A window box is sized to the window, not by cats. Past 200 sq ft, or fastened to the house, ask your building department about a permit.
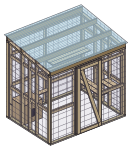 Drawn by the designer
Smallest of our sizes that passes for 2 cats
A 8x6 freestanding catio
48 sq ft, 24 per cat, with 4 shelves and perches: the first of our freestanding sizes where the space and the shelf checks are both green for 2 cats. Bigger is always fine.
- Floor
- 48 sq ft
- Per cat
- 24 sq ft
- Height
- 80"
- Shelves
- 4
Materials about $1,132, before tax and delivery.
Close by:6' x 6' freestanding catio, 36 sq ftSmall catio: 6' x 4' freestanding, 24 sq ft
All 9 plans, drawn to the same scale
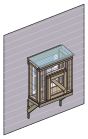 Window box Window box catio planWindow box
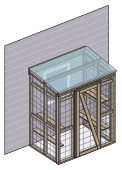 6x4 6x4 lean-to catio planLean-to
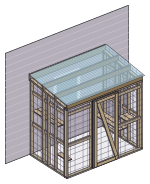 8x5 8x5 lean-to catio planLean-to
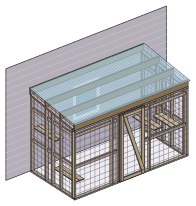 12x6 12x6 lean-to catio planLean-to
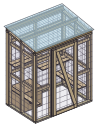 6x4 6x4 freestanding catio planFreestanding
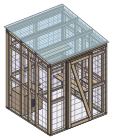 6x6 6x6 freestanding catio planFreestanding
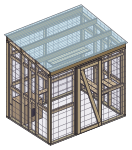 8x6 8x6 freestanding catio planFreestanding
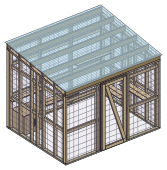 10x8 10x8 freestanding catio planFreestanding
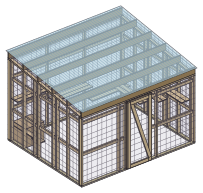 12x10 12x10 freestanding catio planFreestanding
All 9 starting designs
Browse every plan.
Kind
Cats
Showing all 9 plans.
- Window box
Window box catio
5.3 sq ft at the window, for the cats of the house
- Floor
- 5.3 sq ft
- Cats
- any
- Door
- 24" hatch
8 of 8 planner checks passed
Materials about $433
- Lean-to
6x4 lean-to catio
24 sq ft for up to 1 cat, 80" tall
- Floor
- 24 sq ft
- Cats
- 1
- Door
- 30" walk-in
10 of 10 planner checks passed
Materials about $904
- Lean-to
8x5 lean-to catio
40 sq ft for up to 1 cat, 80" tall
- Floor
- 40 sq ft
- Cats
- 1
- Door
- 30" walk-in
10 of 10 planner checks passed
Materials about $1,054
- Lean-to
12x6 lean-to catio
72 sq ft for up to 3 cats, 80" tall
- Floor
- 72 sq ft
- Cats
- 3
- Door
- 30" walk-in
10 of 10 planner checks passed
Materials about $1,276
- Freestanding
6x4 freestanding catio
24 sq ft for up to 1 cat, 80" tall
- Floor
- 24 sq ft
- Cats
- 1
- Door
- 30" walk-in
9 of 9 planner checks passed
Materials about $943
- Freestanding
6x6 freestanding catio
36 sq ft for up to 1 cat, 80" tall
- Floor
- 36 sq ft
- Cats
- 1
- Door
- 30" walk-in
9 of 9 planner checks passed
Materials about $996
- Freestanding
Your finder pick
8x6 freestanding catio
48 sq ft for up to 2 cats, 80" tall
- Floor
- 48 sq ft
- Cats
- 2
- Door
- 30" walk-in
9 of 9 planner checks passed
Materials about $1,132
- Freestanding
10x8 freestanding catio
80 sq ft for up to 3 cats, 80" tall
- Floor
- 80 sq ft
- Cats
- 3
- Door
- 30" walk-in
9 of 9 planner checks passed
Materials about $1,565
- Freestanding
12x10 freestanding catio
120 sq ft for up to 5 cats, 80" tall
- Floor
- 120 sq ft
- Cats
- 5
- Door
- 30" walk-in
9 of 9 planner checks passed
Materials about $1,850
Need a size in between?
The designer takes any width from 3 to 20 ft and any depth to 16 ft, in feet and inches, with the number of cats, the roof, the door and the shelves. It checks them as you go. Free, no account.
Design your own size
No starting plan matches both filters. The designer draws any size in between.
| Plan | Kind | Floor | Cats | Height | Door | Mesh rolls | Materials | Checks |
|---|---|---|---|---|---|---|---|---|
| Window box | Window box | 5.3 sq ft | window | 39" to 41-1/4" | 24" hatch | 1 1 x 2 in welded wire | $433 | 8 of 8 |
| 6x4 | Lean-to | 24 sq ft | 1 | 80" to 86" | 30" walk-in | 2 1 x 2 in welded wire | $904 | 10 of 10 |
| 8x5 | Lean-to | 40 sq ft | 1 | 80" to 87-1/2" | 30" walk-in | 3 1 x 2 in welded wire | $1,054 | 10 of 10 |
| 12x6 | Lean-to | 72 sq ft | 3 | 80" to 89" | 30" walk-in | 3 1 x 2 in welded wire | $1,276 | 10 of 10 |
| 6x4 | Freestanding | 24 sq ft | 1 | 80" to 86" | 30" walk-in | 3 1 x 2 in welded wire | $943 | 9 of 9 |
| 6x6 | Freestanding | 36 sq ft | 1 | 80" to 89" | 30" walk-in | 3 1 x 2 in welded wire | $996 | 9 of 9 |
| 8x6 | Freestanding | 48 sq ft | 2 | 80" to 89" | 30" walk-in | 4 1 x 2 in welded wire | $1,132 | 9 of 9 |
| 10x8 | Freestanding | 80 sq ft | 3 | 80" to 92" | 30" walk-in | 5 1 x 2 in welded wire | $1,565 | 9 of 9 |
| 12x10 | Freestanding | 120 sq ft | 5 | 80" to 95" | 30" walk-in | 6 1 x 2 in welded wire | $1,850 | 9 of 9 |
Each row is the starting plan as drawn, at 30 psf of snow. Materials are the catio itself, before tax and delivery, from $433 to $1,850.
Ideas by kind
Start from the catio you picture.
Twenty catio ideas in four groups, each one a real design you can open in the designer with its size and price.
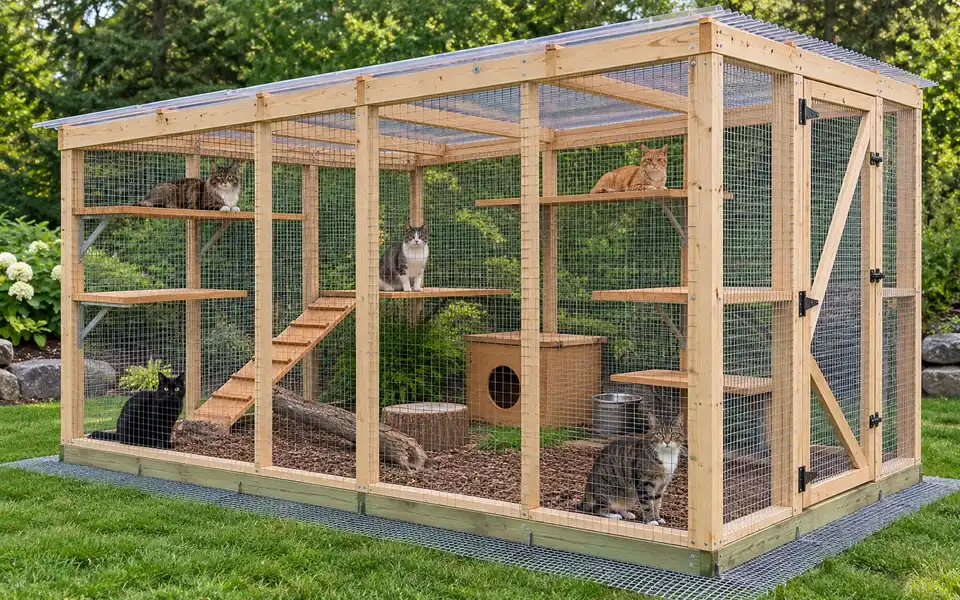
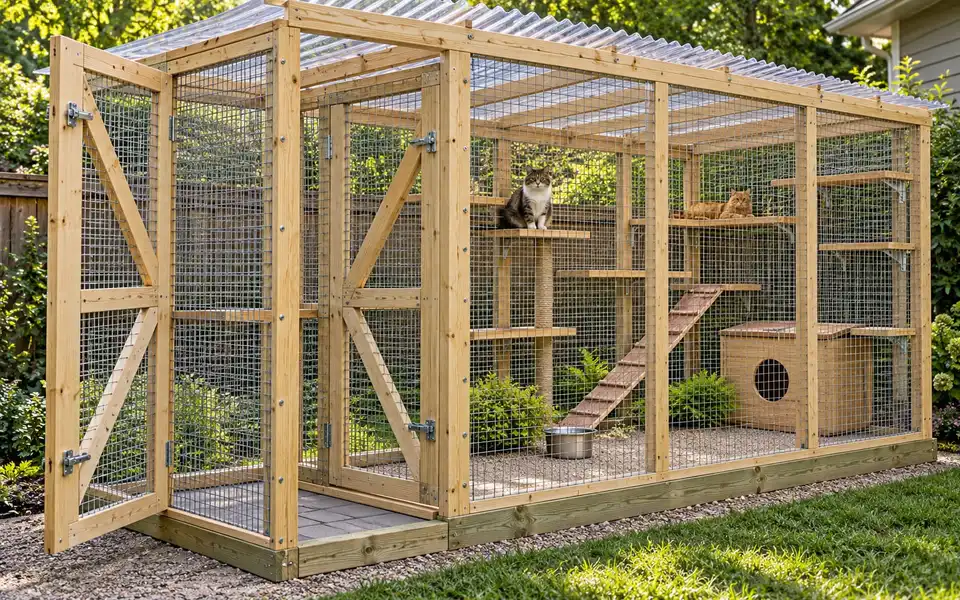
Freestanding catio ideas
Four walls and a roof anywhere in the yard, on a patio, a deck or the lawn, from a 4x4 for one cat to a walk-in for six.
8 ideas
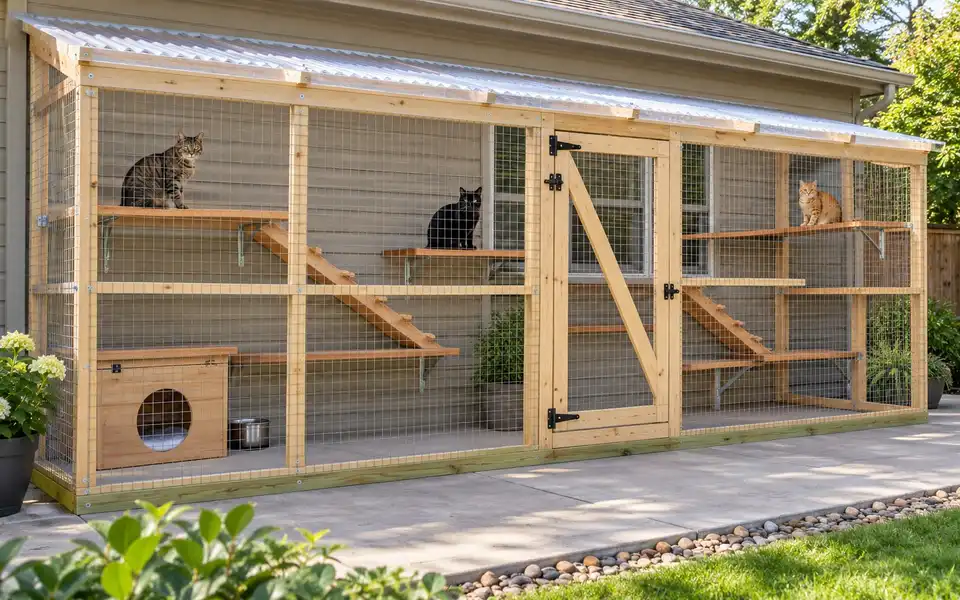
Lean-to catio ideas
Against the house wall: one wall saved, the cats a window or a cat door away from the outdoors.
4 ideas
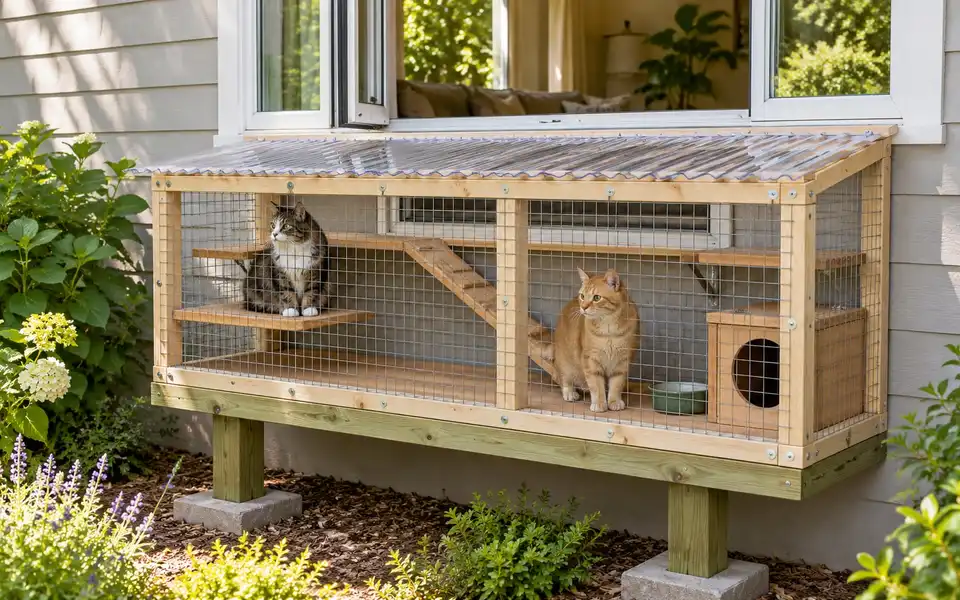
Window box catio ideas
The smallest catios: a mesh box outside a window, on knee braces or legs.
3 ideas
Roof, tunnel and entry ideas
Half roofs for sun and shade, a tunnel from the house, a double-door airlock.
5 ideas


Photos are illustrations of catios like these, not the plans as drawn.
The $29 builder's plan
See a real plan before you buy.
These are sheets from the 27-sheet plan for the 8x6 freestanding catio. Yours is drawn from the catio you design, for one payment. Designing, checking and pricing it is free.
Free
- The design in 3D, and every change you make to it
- Every planner check, with its rule and its source
- The materials list priced line by line, labor shown apart
- A summary PDF of the design and its checks
$29 once
- Every wall framed, each stud dimensioned from the end of the plate
- The cut list, every cut assigned to a store board
- The mesh cutting plan, every panel placed on a roll
- The roof, the door, the shelves and the details, drawn to scale
- The shopping list with store prices and the build, step by step
You check out in the designer, with your design loaded. If the plan has an error, we fix it or refund you within 30 days. Guarantee terms.
Real sheets from the 27-sheet sample plan for the 8x6 freestanding catio
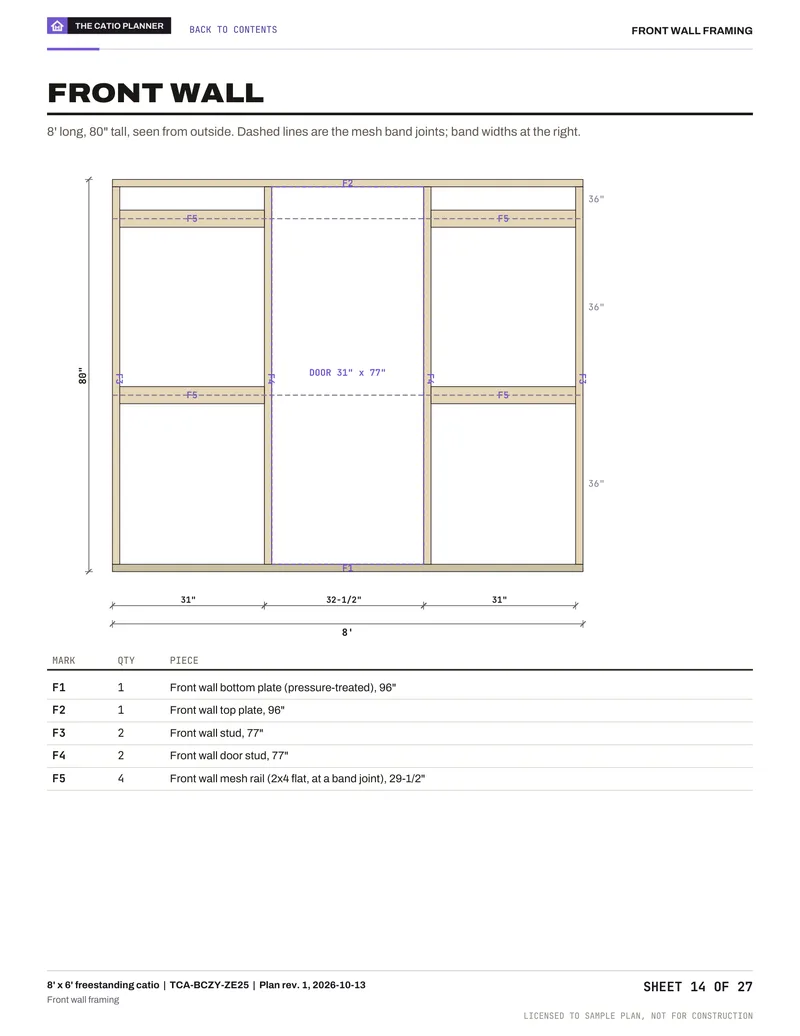
14Wall framing
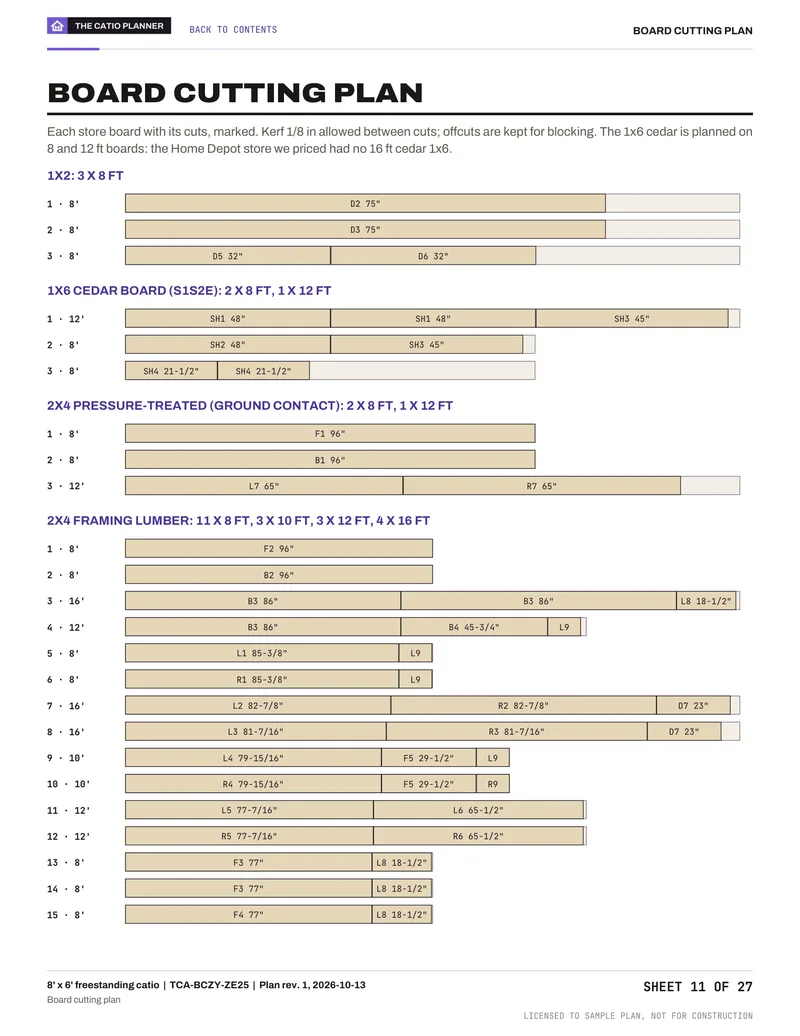
11Cutting plan
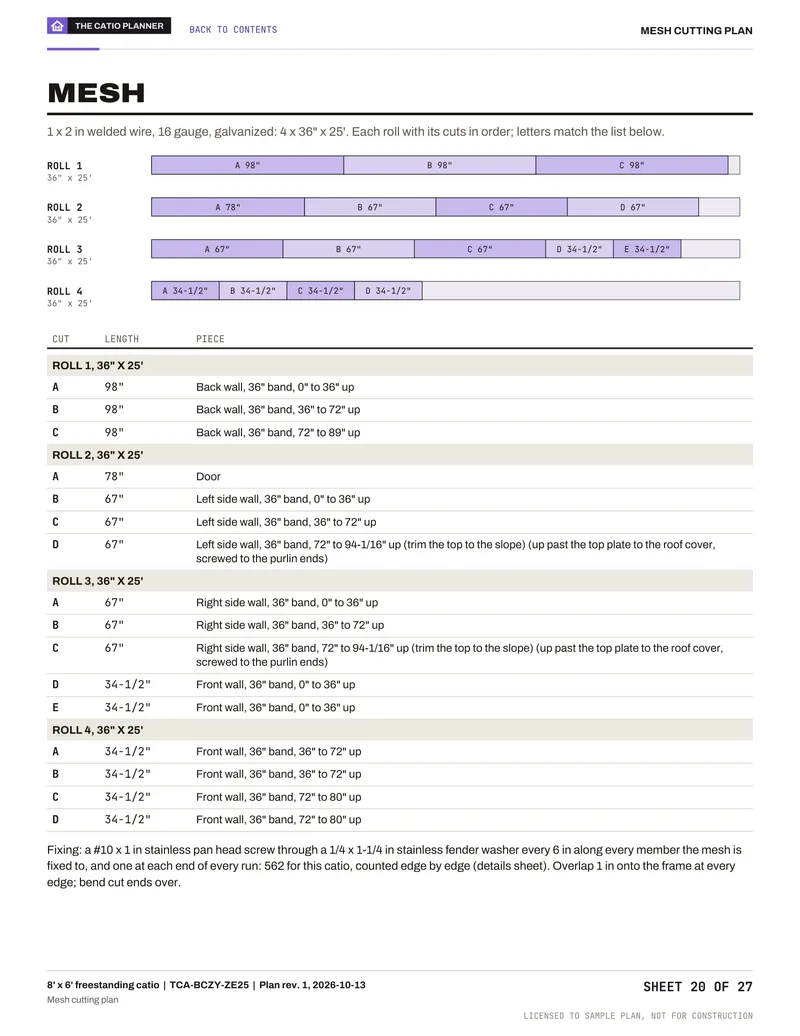
20Mesh plan
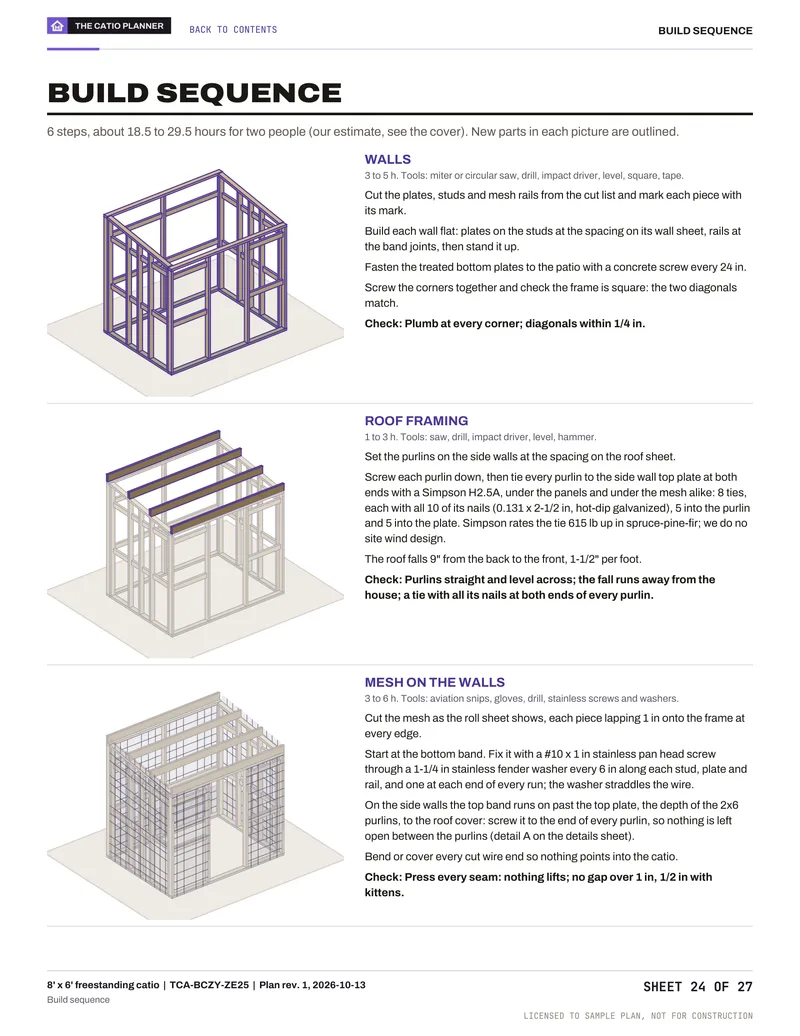
24Build steps
Questions
Anything else? Write to us or read the guides.
Questions about the free plans
Kits we found listed on Google Shopping on Oct 14, 2026 ran from $124.99 to $1,699.00 before tax and shipping; most of the cheap ones are steel or fabric on a small footprint. The materials for our 9 plans run from $433 for the window box to $1,850 for the largest, in 2x4 framing and welded wire you can resize to your wall and your cats.
Build against the house: a lean-to saves a wall. Our 6' x 4' lean-to catio comes to about $904 in materials, against $943 for the same size freestanding. Each plan's materials list also flags where a longer roll of mesh or a longer panel costs less than the shorter ones it replaces.
A 2x4 frame with galvanized welded wire, 1 x 2 in at 16 gauge, screwed every 6 in with washers; 1/2 in hardware cloth with kittens or small predators around. Pressure-treated wood only for the bottom plates, and cedar for the shelves the cats lie on, never treated wood. Chicken wire is red in our checks: it holds a cat in but does not keep predators out.
We use 21.5 sq ft of floor per cat as our green line, at least 2 shelves plus one for each cat after the first, and 79 in of height at the low side for climbing. Our smallest walk-in, the 6' x 4' lean-to catio, passes for 1 cat; the finder above shows the first of our sizes that passes for your number of cats.
It depends on your town. The 2021 IRC model code exempts one-story detached accessory structures up to 200 sq ft from a building permit where it is adopted, and every freestanding plan here is under that. The exemption covers detached buildings only, so a window box or a lean-to fastened to the house is your building department's call. Setbacks and HOA rules can apply either way.
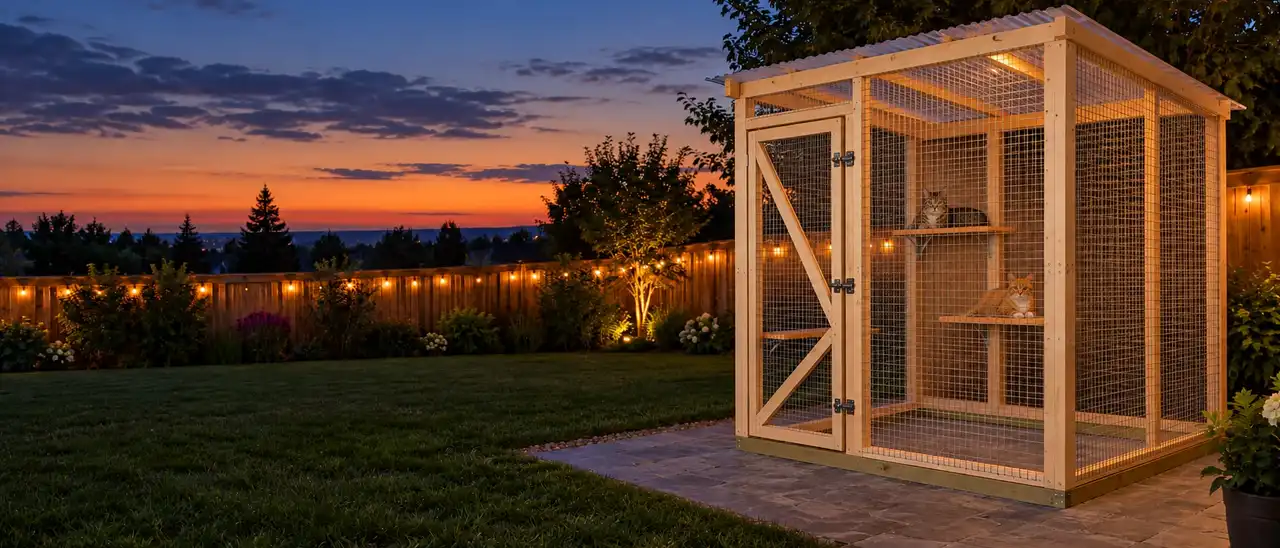
Your catio, your cats
Fresh air for your cats, every bird outside the mesh.
Start from any plan or a blank size. Change the size, the roof, the door and the shelves; the checks and the materials list follow every change.
- Designing
- Free
- Builder's plan
- $29 once
- Account
- Not needed