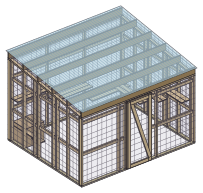
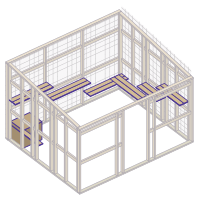
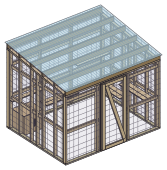
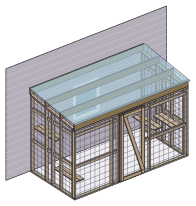
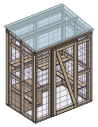
Kept in, kept out: 1 x 2 in welded wire screwed every 6 in, no gap over 1 in, the door on two latches. Roof under snow: solid panel roof and purlins checked at 30 psf. Not verified by the planner: wind uplift and anchorage.
Building it? The $29 builder's plan dimensions every stud, every cut and every roll of mesh. See sample sheets
Planner checks
9 planner checks passed at 30 psf of snow.
Each bar is what this design gives against the line we check it on: floor space per cat, shelves, height for climbing, and the roof purlins under 30 psf of snow. The open part of a bar is room this design does not use. Floor area per cat is one line we check, not a welfare assessment: shelves, raised resting places, access back indoors and how your cats get on matter as much.
Floor space per cat24 sq ft eachline 21.5 sq ft12% more than our line, for 5 cats
Shelves and perches7 builtline 61 more than the line
Height at the low side80"line 79"1" above the line
Roof purlins under panels12'of 13' 3-3/16" allowed10% of the allowed span unused; bending governs
what this design asks room to spare
Green meets the source or the default we checked against, amber asks you to confirm something on your wall, your site or the product before you buy, red is outside what a source accepts or what we draw. Planner checks don't replace your local building department or a look at your own wall.
OKMesh
This plan
1 x 2 in welded wire, 16 gauge, galvanized
Needed
galvanized welded wire with openings of 2 in or less (1 x 2 in, 16 gauge or heavier), or 1/2 in hardware cloth. Note: Galvanized after welding lasts longer outdoors. With kittens, a small head fits through 1 x 2 in, so use 1/2 in hardware cloth. Recommended additional feature, not included in this plan.
mesh screwed every 6", bottom plates fastened to the patio
Needed
no gap over 1 in anywhere (1/2 in with kittens): every mesh edge screwed down, cut wire ends covered, nothing open at the floor or on top, door and hatch closing tight. Note: On uneven paving, fill any gap under the bottom plate with a strip of treated wood or mortar.
30" x 76" in the front wall, two latches, no airlock
Needed
a door or a cleaning hatch, latches that close tight; a double-door entry (airlock), as the shelter vets recommend. What to do: Double-door airlock. Recommended additional feature, not included in this plan. The Association of Shelter Veterinarians (2022) recommends a double-door entry on every enclosed outdoor space. Turn on the airlock and the plan draws a second door 36 in inside the first. Without it, open the door only with every cat accounted for: a cat waiting at the door slips out fast.
a solid part of the roof for shade and rain. Note: Clear polycarbonate lets light through: on a hot sunny site add shade cloth over it. Bring the cats in during extreme heat or cold.
2x8 purlins 23-11/16" apart; it uses 90% of the most this size may span at 30 psf, 159-3/16" (strength governs); our margin is 95% at most. This figure is the span check only: it does not cover lateral stability, wind uplift, connections or anchorage.
Needed
purlins that span 144" at 30 psf, using at most 95% of their limit
Roof purlins under panels, 2x8it uses 90% of the most this size may span at 30 psf, 159-3/16" (strength governs); our margin is 95% at most. This figure is the span check only: it does not cover lateral stability, wind uplift, connections or anchorage.
Our span check
Every purlin and rafter stays within the span we check for its size and your snow load.
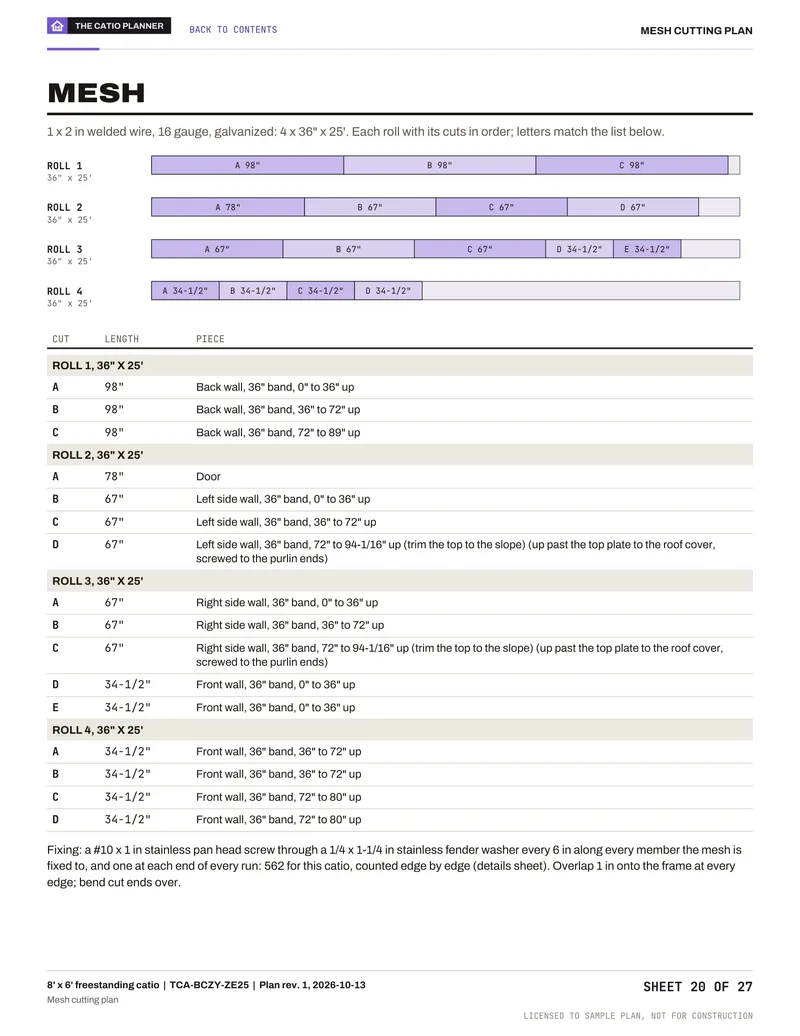
1 x 2 in welded wire, 16 gauge, galvanized, 387.1 sq ft from 6 rolls 36 in x 25 ft
Mesh fixing
874 screws with washers, every 6 in
Roof panels
7 polycarbonate panels, 10' 4-15/16" long
Hurricane ties
12 H2.5A, both ends of every purlin
Shelves
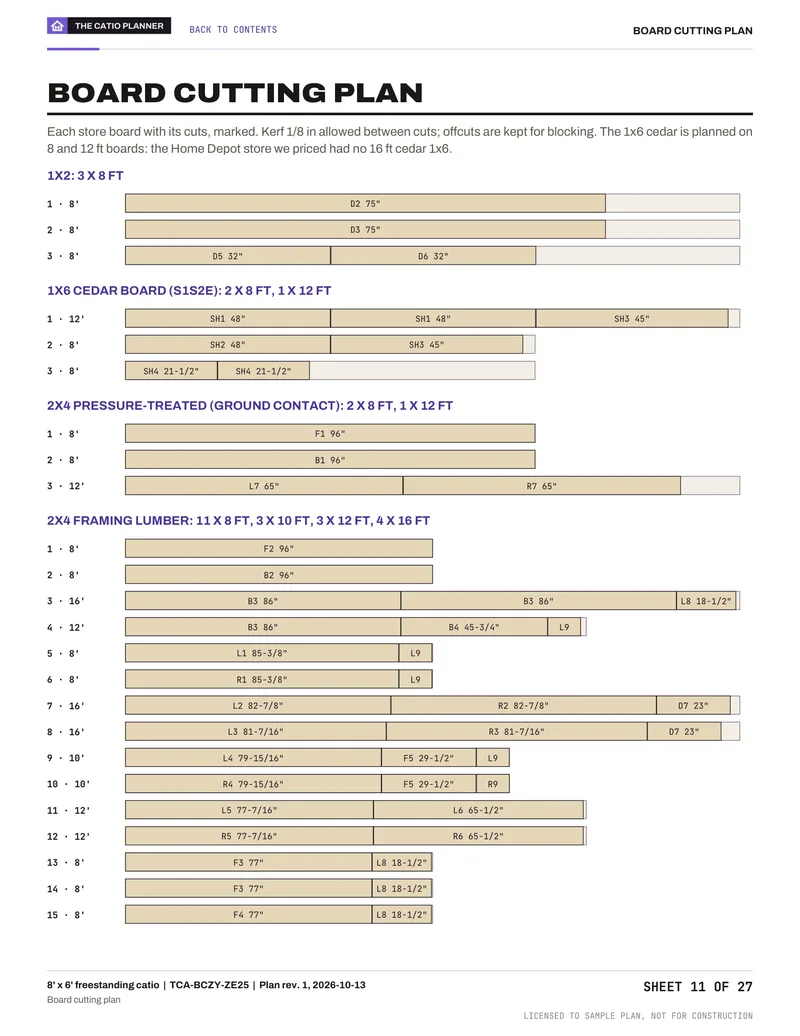
The 1x6 cedar is planned on 8 and 12 ft boards: the Home Depot store we priced had no 16 ft cedar 1x6.
Cost and time
What it takes to build.
Catio materials, before tax and delivery$1,850.11
Hardware and fasteners$629.27
Lumber and plywood$500.54
Mesh$377.94
Roofing$342.36
Shelf prices read at Home Depot, Hamilton Mill store, Oct 8, 2026; Home Depot, Hamilton Mill store, Oct 13, 2026; Lowe's, Atlanta-Edgewood store, Oct 8, 2026; Tractor Supply, Augusta, Kansas store, Oct 8, 2026; Home Depot, Bronx Terminal store, Sep 30, 2026; Amazon.com, shipped, Oct 10, 2026; Amazon.com, shipped, Oct 13, 2026. Before sales tax, delivery and tools.
Shelf prices read at Home Depot, Hamilton Mill store, Oct 8, 2026; Home Depot, Hamilton Mill store, Oct 13, 2026; Lowe's, Atlanta-Edgewood store, Oct 8, 2026; Tractor Supply, Augusta, Kansas store, Oct 8, 2026; Home Depot, Bronx Terminal store, Sep 30, 2026; Amazon.com, shipped, Oct 10, 2026 and Amazon.com, shipped, Oct 13, 2026, before tax and delivery. Every line of the materials list has a price. For the cats, buy separately (not in the materials sum): 5 hiding boxes (one per cat), a scratching post and a water bowl. The plan does not draw them; set them where the cats can reach them, the water under the solid roof.
Materials priced: $1,850.11 · every line priced · Labor if hired: $2,800 to $8,800 · Excluded: tax, delivery, permits, tools
Per cat
$370.02
Per sq ft
$15.42
Build time
28 to 44 h
two people with basic power tools, by our estimate (shopping, ground prep and painting not included)
Labor if you hire it out
$2,800 to $8,800
Separate from the materials.
Lumber$472.73
3 boards
1x2 furring strip, 8 ft1 in. x 2 in. x 8 ft. Furring Strip Board
$4.62
4 boards
1x6 cedar board (S1S2E), 12 ft1 in. x 6 in. x 12 ft. S1S2E Cedar Board
$115.44
2 boards
2x4 pressure-treated (ground contact), 10 ftWeatherShield 2 in. x 4 in. x 10 ft. #2 Prime Ground Contact Pressure-Treated Southern Yellow Pine Lumber
$16.76
2 boards
2x4 pressure-treated (ground contact), 12 ftWeatherShield 2 in. x 4 in. x 12 ft. #2 Prime Ground Contact Pressure-Treated Southern Yellow Pine Lumber
$20.16
11 boards
2x4 framing lumber, 8 ft2 in. x 4 in. x 96 in. #2 Premium Grade KD-HT Stud
$46.75
8 boards
2x4 framing lumber, 10 ft2 in. x 4 in. x 10 ft. #2 Grade SPF Dimensional Lumber
$58.88
8 boards
2x4 framing lumber, 12 ft2 in. x 4 in. x 12 ft. #2 Premium Grade SPF Dimensional Lumber
$70.72
4 boards
2x4 framing lumber, 16 ft2 in. x 4 in. x 16 ft. #2 Grade SPF Dimensional Lumber
$47.12
6 boards
2x8 framing lumber, 12 ft2 in. x 8 in. x 12 ft. #2 Premium Grade Southern Yellow Pine Dimensional Lumber
$92.28
Sheets$27.81
1 sheet
Plywood, 1/2 in exterior (rated sheathing), 4 x 8 ftPlytanium 15/32 in. x 4 ft. x 8 ft. 3-Ply RTD Sheathing
$27.81
Roofing$342.36
7 panels
Corrugated polycarbonate roof panels, 26" x 12 ftSuntuf 2.2 ft. x 12 ft. Corrugated Polycarbonate Roof Panel in Clear
$279.86
185 screws
Roofing screws for polycarbonate, 2 in, EPDM washerWoodtite 2 in. Hex-Head Wood Screw with EPDM washer (50-Pack)
$27.92
8
Foam closure strips for the panel profile, 36 inSuntuf 36 in. Horizontal White Foam Roof Closure Strips (5-Pack)
$21.10
1 tube
100% silicone sealant, polycarbonate-safeGE Supreme Silicone 10.1-oz Window and Door Clear Silicone Caulk
$13.48
Mesh$377.94
6 rolls
1 x 2 in welded wire, 16 gauge, galvanized, 36" x 25 ft rollYARDGARD 25 ft. x 3 ft. 1 in. x 2 in. Mesh 16-Gauge Galvanized Cage Wire (sale, was $69.99)
$377.94
Hardware and fasteners$629.27
441 screws
Exterior screws, 3 in, for the framingEverbilt #9 x 3 in. Tan Star Torx Drive Flat Head Wood Deck Screw (900-Pack)
$24.88
2
Strap hinges, 3 in, exteriorNational Hardware 3-in Zinc plated Strap Interior/Exterior Door Hinge 2-Pack
$4.78
2
Two-step latches (safety gate hook with spring catch)Everbilt 2 in. Zinc-Plated Safety Gate Hook (spring-loaded catch: press the catch, then lift the hook)
$4.94
12
Hurricane ties, Simpson H2.5A (ZMAX), every purlin endSimpson Strong-Tie H2.5A 18-Gauge ZMAX Galvanized Hurricane Tie
$11.76
120 nails
Hot-dip galvanized 8d common nails, 0.131 x 2-1/2 in, for the tiesGrip-Rite 2-1/2 in. x 10-1/4-Gauge 8-penny Exterior Galvanized Smooth Shank Common Nails 1 lb. Box
$17.10
30
Concrete screws, 1/4 x 2-3/4 in, for the bottom platesTapcon 1/4 in. x 2-3/4 in. Hex-Washer-Head Concrete Anchors (75-Piece)
$29.97
20
Shelf brackets, Simpson SBV, 9 x 11 in, galvanizedSimpson Strong-Tie SBV 9 in. X 11 in. 16-Gauge Galvanized Shelf Bracket
$209.60
80 screws
Simpson SDS connector screws, 1/4 x 2-1/2 in, brackets to the studsSimpson Strong-Tie 1/4 in. x 2-1/2 in. Strong-Drive SDS Heavy-Duty Connector Screw (25-Pack)
$52.96
72 screws
Stainless steel screws, #8 x 1/2 in, brackets to the shelf boards#8 x 1/2 in. Flat Head Phillips Self-Tapping Screws, 304 Stainless Steel, 100 Pack
$5.99
2
Strap hinges, 3 in, for the litter nook lidNational Hardware 3-in Zinc plated Strap Interior/Exterior Door Hinge 2-Pack
$4.78
918 screws
Stainless steel screws, #10 x 1 in pan head, for the mesh#10 x 1 in. Pan Head Wood Screws, Phillips Drive, Stainless Steel 304 (18-8), 100 Pack
$97.20
918 washers
Stainless steel fender washers, 1/4 x 1-1/4 inSVLING 1/4 x 1-1/4 in. Fender Washers, 304 Stainless Steel, 50 Pack
$153.33
32 screws
Exterior deck screws, #8 x 1-5/8 in, door stopsDeck Plus #8 x 1-5/8-in Exterior Deck Screws, 147 per box
$11.98
$5,040 at the middle rate of $70 per worker hour times 72 worker hours. Our build estimate is 28 to 44 hours for a crew of 2, so a hired crew bills 56 to 88 worker hours. The range is the published hourly rates of $50 to $100: 56 worker hours at $50 to 88 at $100 (Fixr, Jan 31, 2025: $70 per hour; HomeAdvisor, Jun 19, 2026: $50 to $100 per hour). A sourced range for building the catio from plans, by a handyperson or carpenter, not a quote, kept apart from the materials. No published guide gives a labor price for building a custom catio from plans, so this is an hourly rate per worker times our build-hours estimate for a crew of two. A hired builder may work faster or slower than our estimate: ask for a written quote.
Prices differ by store and by week: type yours into the catio cost calculator to get your own total.
Free and paid, side by side
Design it free. Build it from the $29 plan.
Free
On this page and in the designer, no account
This design in 3D, and every change you make to it
Every planner check, with its rule and source
Cost estimate
About $1,850 in materials, line by line, on this page. See the estimate
Summary PDF
The design, its checks and its materials list on a few pages. A summary, not the build drawings.
You check out in the designer, with this design loaded. If the plan has an error, we fix it or refund you within 30 days. Guarantee terms.
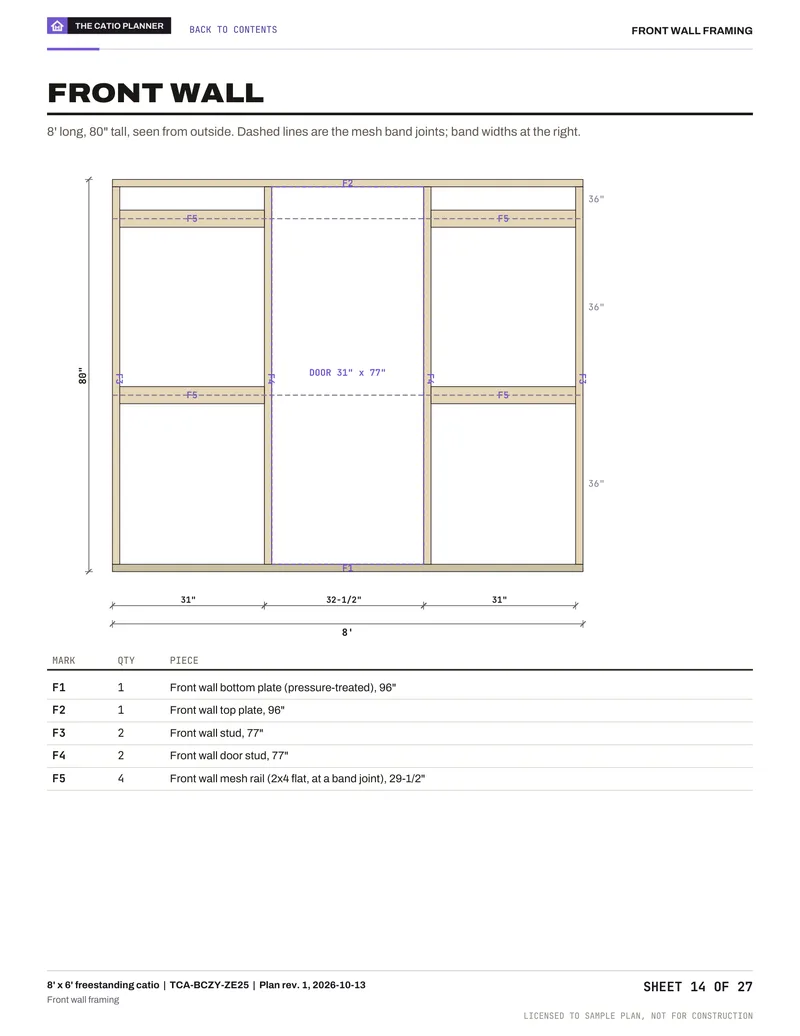
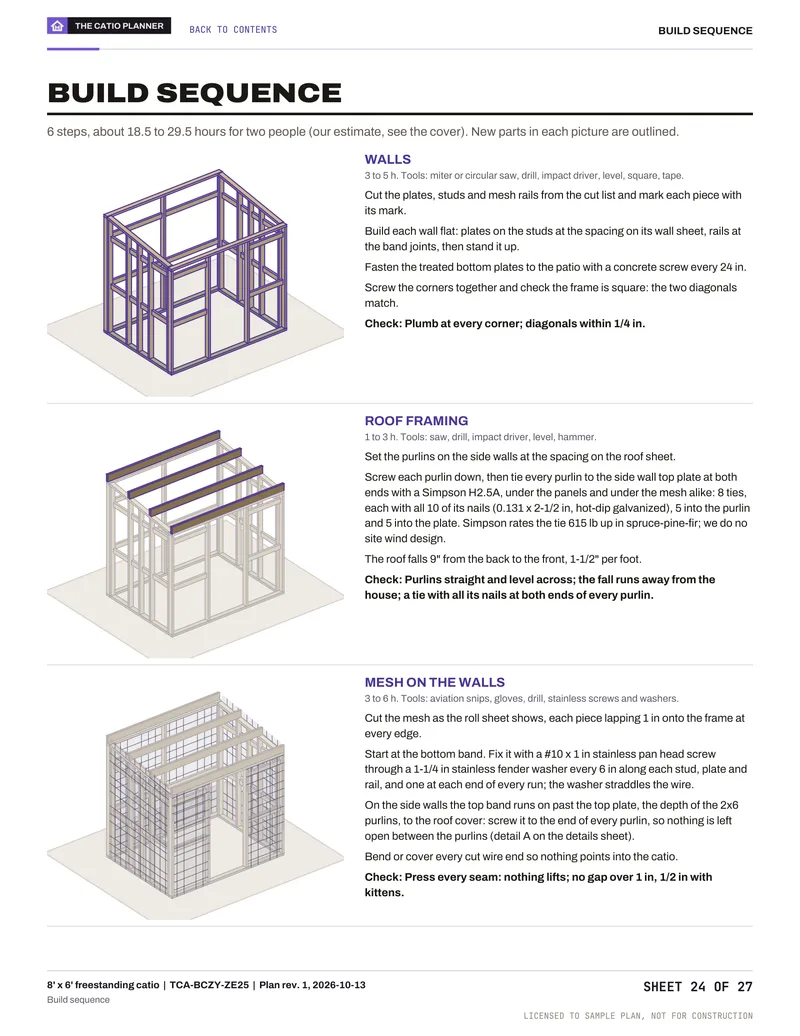
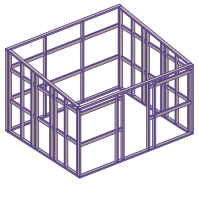
Real sheets from the 27-sheet sample plan for the 8x6 freestanding catio
The sample was printed on an earlier date, so its prices can differ from the estimate above. Your plan prints the same prices as the estimate.
Wall framing
Cutting plan
Mesh plan
Build steps
Build phases
From the first wall to the last shelf in 6 stages.
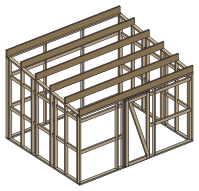
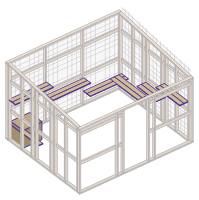
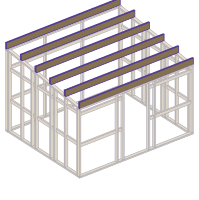
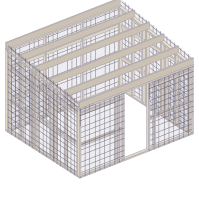
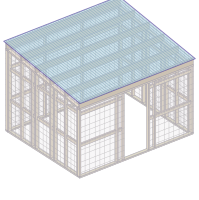
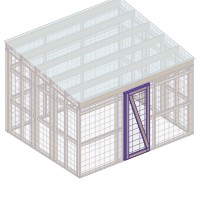
About 28 to 44 hours for two people with basic power tools, by our estimate (shopping, ground prep and painting not included). Each picture is this design at the end of its phase, drawn by the designer, with that phase's parts in full color.
01
Walls
Build each wall flat from the cut list, stand it up and check both diagonals.
02
Roof framing
Set the purlins on the side walls, a tie at both ends of every purlin; the roof falls to the front.
03
Mesh on the walls
Screw the mesh to every stud, plate and rail with stainless washers every 6 in, lapped onto the frame.
04
Roof
Lay the polycarbonate panels, pre-drill and screw on the ribs at every purlin.
05
Door
Build the door square with its brace to the hinge side, hang it on two hinges, fit two latches and the stops, then push-test it.
06
Shelves and comfort
Hang the cedar shelves on a bracket at every stud, set the litter nook.
This is the summary. The $29 builder's plan breaks these phases into a build order with the new parts highlighted, a how-to detail and a check at each step.
120 sq ft fits 5 cats at the 21.5 sq ft per cat we use as our green line (Animal Welfare Victoria asks for 2 square meters, about 21.5 sq ft, per cat). More cats at once turns the space check amber.
1 x 2 in welded wire, 16 gauge, galvanized, screwed to the frame with washers every 6 in. Hardware cloth (1/2 in) is the stronger choice with kittens or where small predators roam. Chicken wire is red in our checks: it can hold a cat in but does not keep predators out.
This design's materials list comes to about $1,850, shelf prices read at Home Depot, Hamilton Mill store, Oct 8, 2026; Home Depot, Hamilton Mill store, Oct 13, 2026; Lowe's, Atlanta-Edgewood store, Oct 8, 2026; Tractor Supply, Augusta, Kansas store, Oct 8, 2026; Home Depot, Bronx Terminal store, Sep 30, 2026; Amazon.com, shipped, Oct 10, 2026; Amazon.com, shipped, Oct 13, 2026, before tax and delivery. Hiring the build out adds $2,800 to $8,800 in labor by our estimate of 28 to 44 hours for two people. Every line and its price is in the materials list on this page.
Kits we found listed on Google Shopping on Oct 14, 2026 ran from $124.99 to $1,699.00 before tax and shipping, and most of the cheap ones are steel or fabric on a smaller footprint. Building this design costs about $1,850 in materials, in 2x4 framing and welded wire you can resize to your wall and your cats.
Where it snows, a solid roof: this design has polycarbonate panels over the whole catio, on purlins checked for 30 psf. A mesh roof under snow is something we do not verify, so the designer marks it amber. With no snow, half panels and half mesh gives the cats sun and shade.
It depends on your town. The 2021 IRC model code (R105.2) exempts one-story detached accessory structures up to 200 sq ft from a building permit where it is adopted; this catio is 120 sq ft. Setbacks, HOA rules and local amendments still apply, so ask your building department first.
Change the size, the roof, the door, the shelves and the number of cats. The space check, the mesh, the snow check and the materials list follow every change. Free, no account.
Can we use cookies?If you allow it, Google Analytics counts visits, and Google Ads cookies tell us which of our ads lead to a purchase and let us show our ads to past visitors. Nothing is set until you choose.Google Analytics and Google Ads cookies, only if you allow them.Privacy